 541-316-5836Call or text
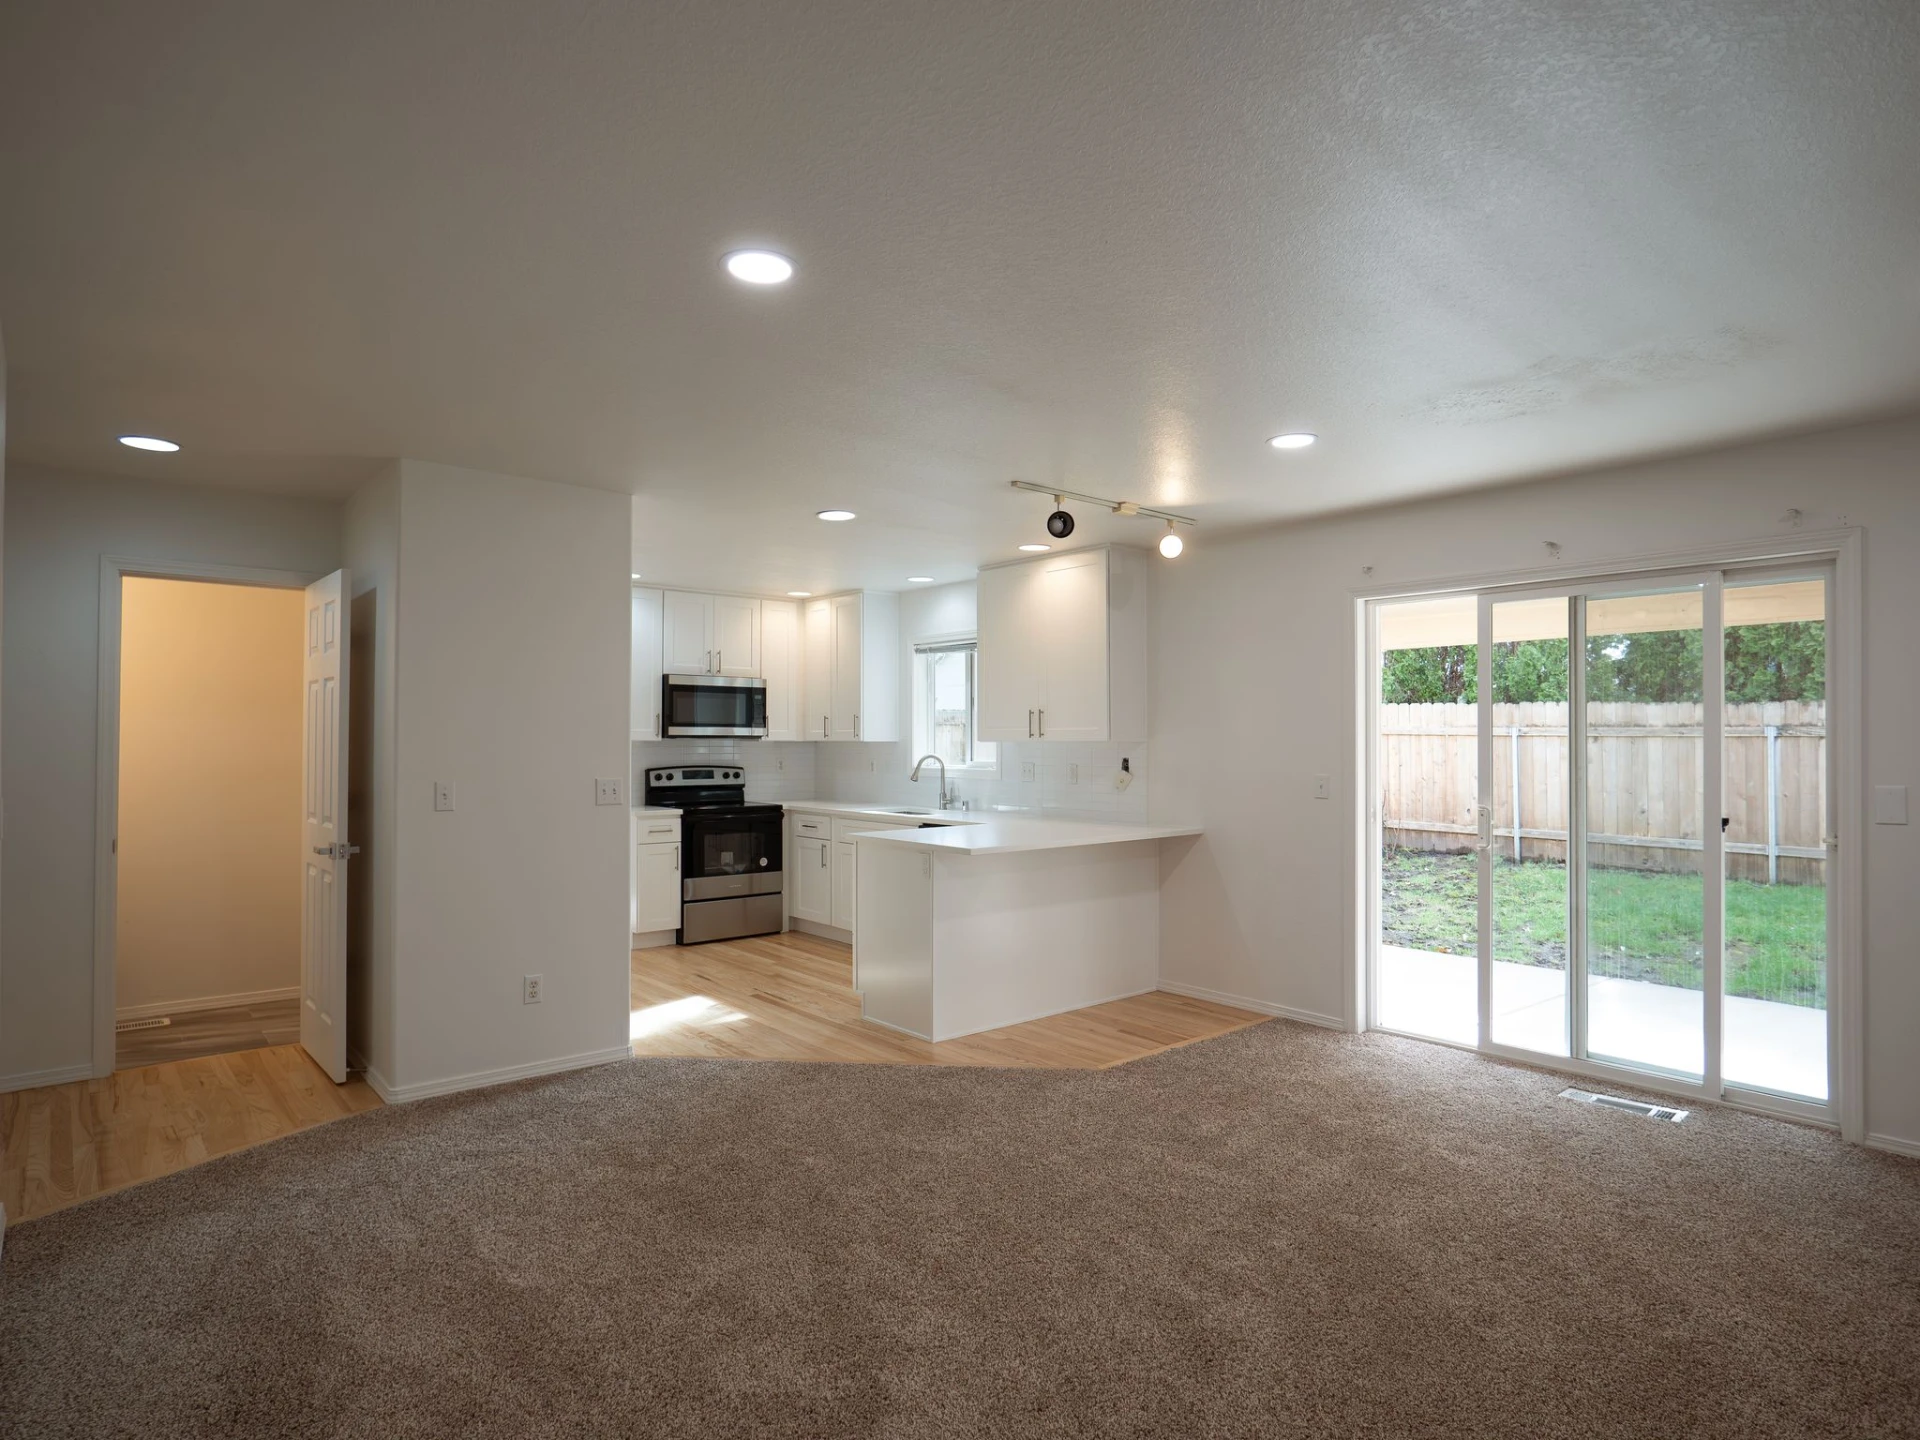
What you get
A feasibility snapshot for a detached ADU, attached addition, or garage conversion.
- 01What fits on the lot and where
- 02A realistic budget range, not a per-square-foot guess
- 03The likely timeline from design through permit to build
- 04A clear recommended next step
Project film
Detached ADU, attached addition, or garage conversion.
What we review
Every lot has its own limits. We look at yours specifically.
- 01Zoning, setbacks, height, and lot coverage for your address
- 02Utility connections: sewer, water, and power capacity
- 03Site access, slope, and anything that drives cost up
- 04The permit path and the approvals your project will need
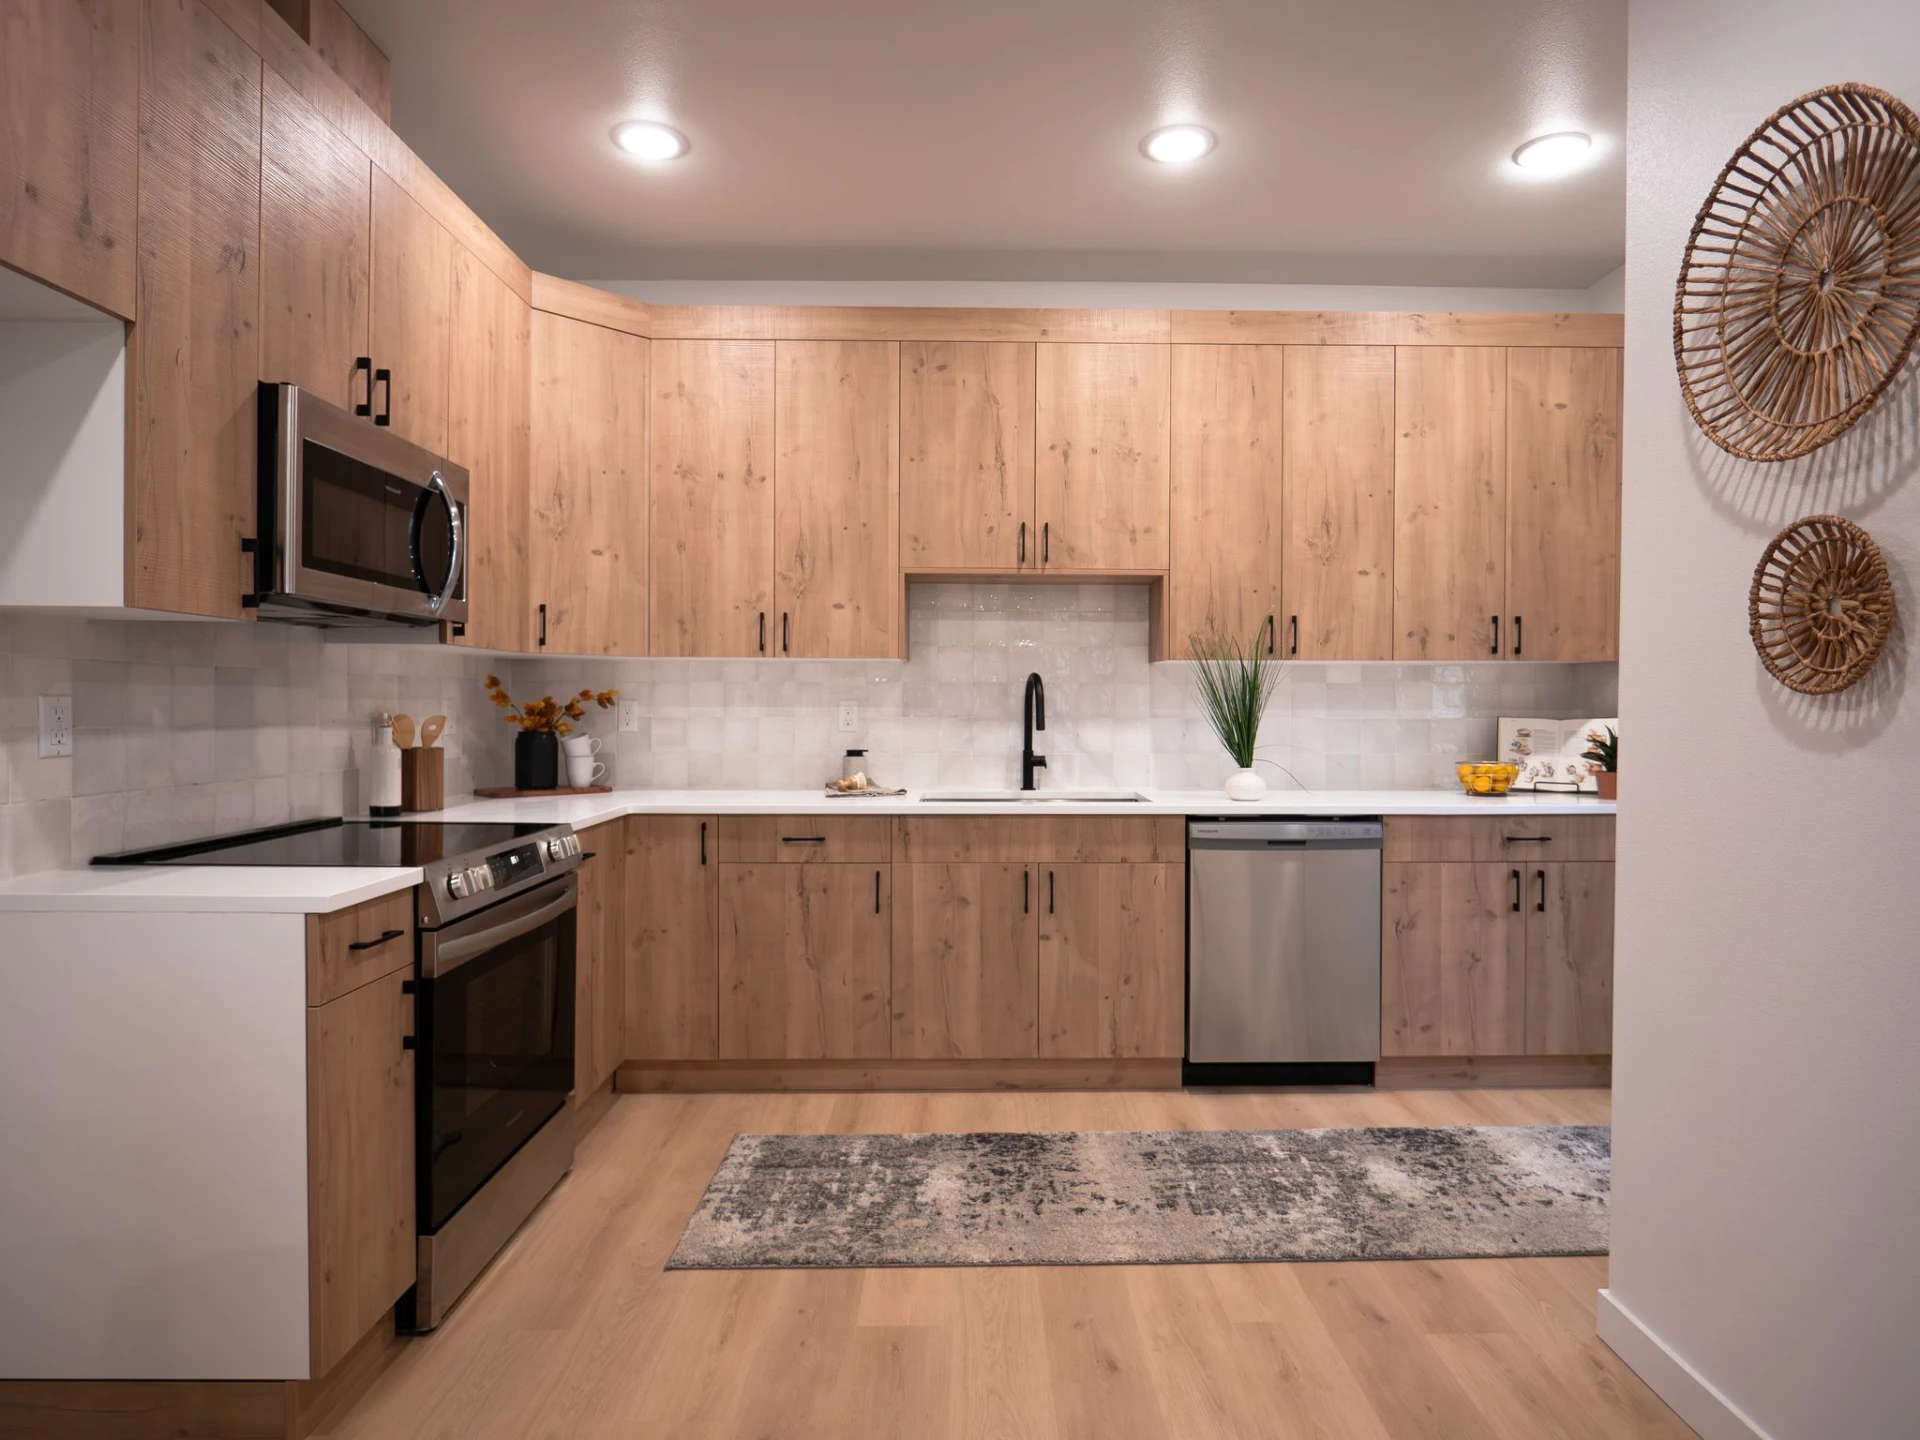
Why start here
Cheaper to learn now than after drawings.
Lot limits, utilities, and budget are cheaper to learn now than after drawings. We design and build under one contract and manage the permit process.
The review fee is REVIEW_FEE and is credited in full toward your build.
See what you can build FreeThe projects we review


Questions
Before you start.
Zoning, setbacks, height, lot coverage, sewer, water and power capacity, site access, slope, and the permit path for your address.
Yes. If the lot does not support what you have in mind, we will tell you, and show what does fit if anything.
We do. We design and build under one contract and manage the permit process.
You get a clear recommended next step. If you move forward with us, the review fee is credited in full toward your build.